

Digital download · 18-page PDF
From Builder-Basic to Elevated
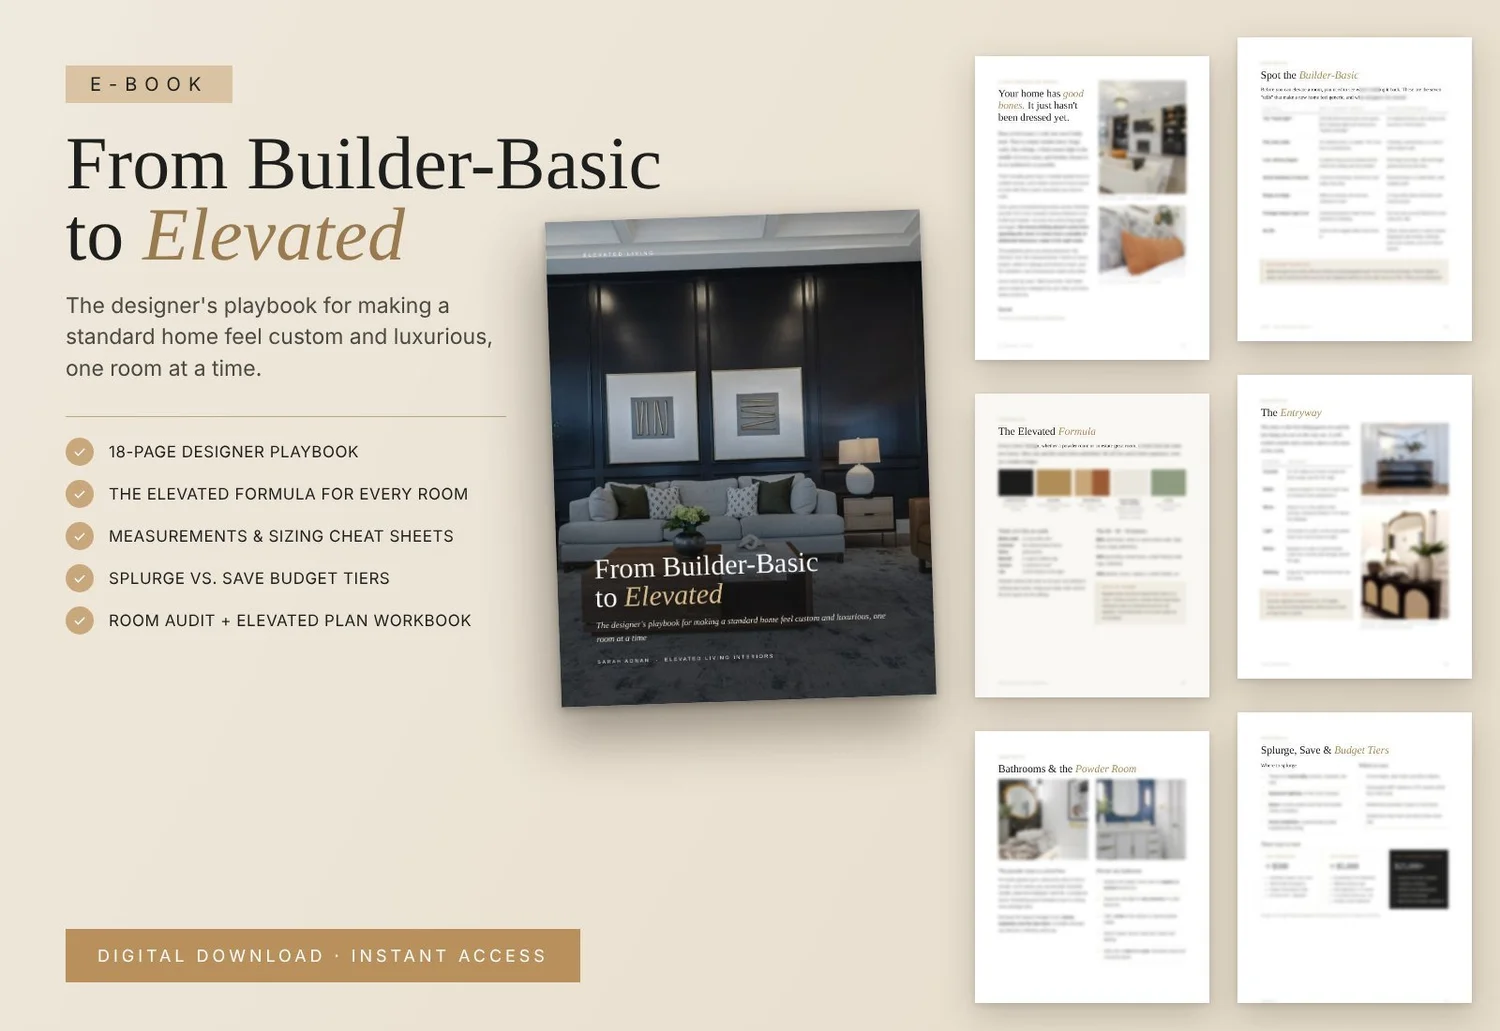
The designer's playbook for making a standard home feel custom and luxurious, one room at a time. Get the formula, measurements and splurge-vs-save decisions Sarah uses on every project across Hamilton and the GTA.
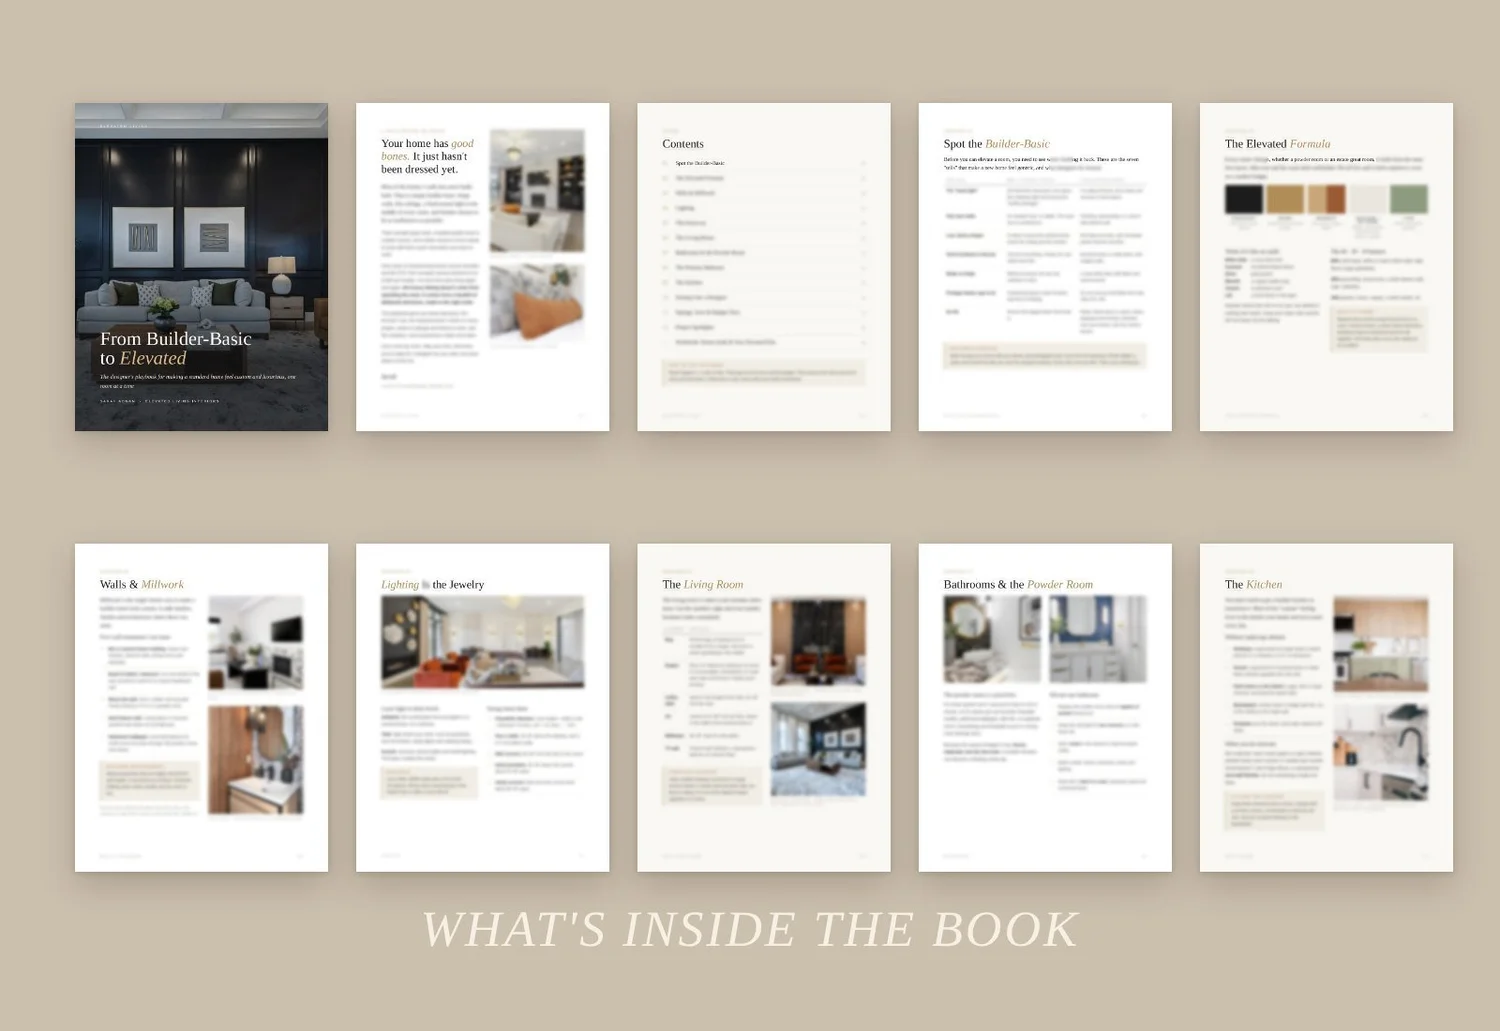
- How to spot builder-basic, and the Elevated Formula to fix it
- Walls, millwork and lighting, with designer measurements and sizing cheat sheets
- Room-by-room guides: entry, living, bathrooms, bedroom, kitchen and styling
$38Instant download · Lifetime access
Buy & DownloadBonus: E-Book buyers save 10% on a Design Consultation. Your discount code arrives by email with your download.
Look inside
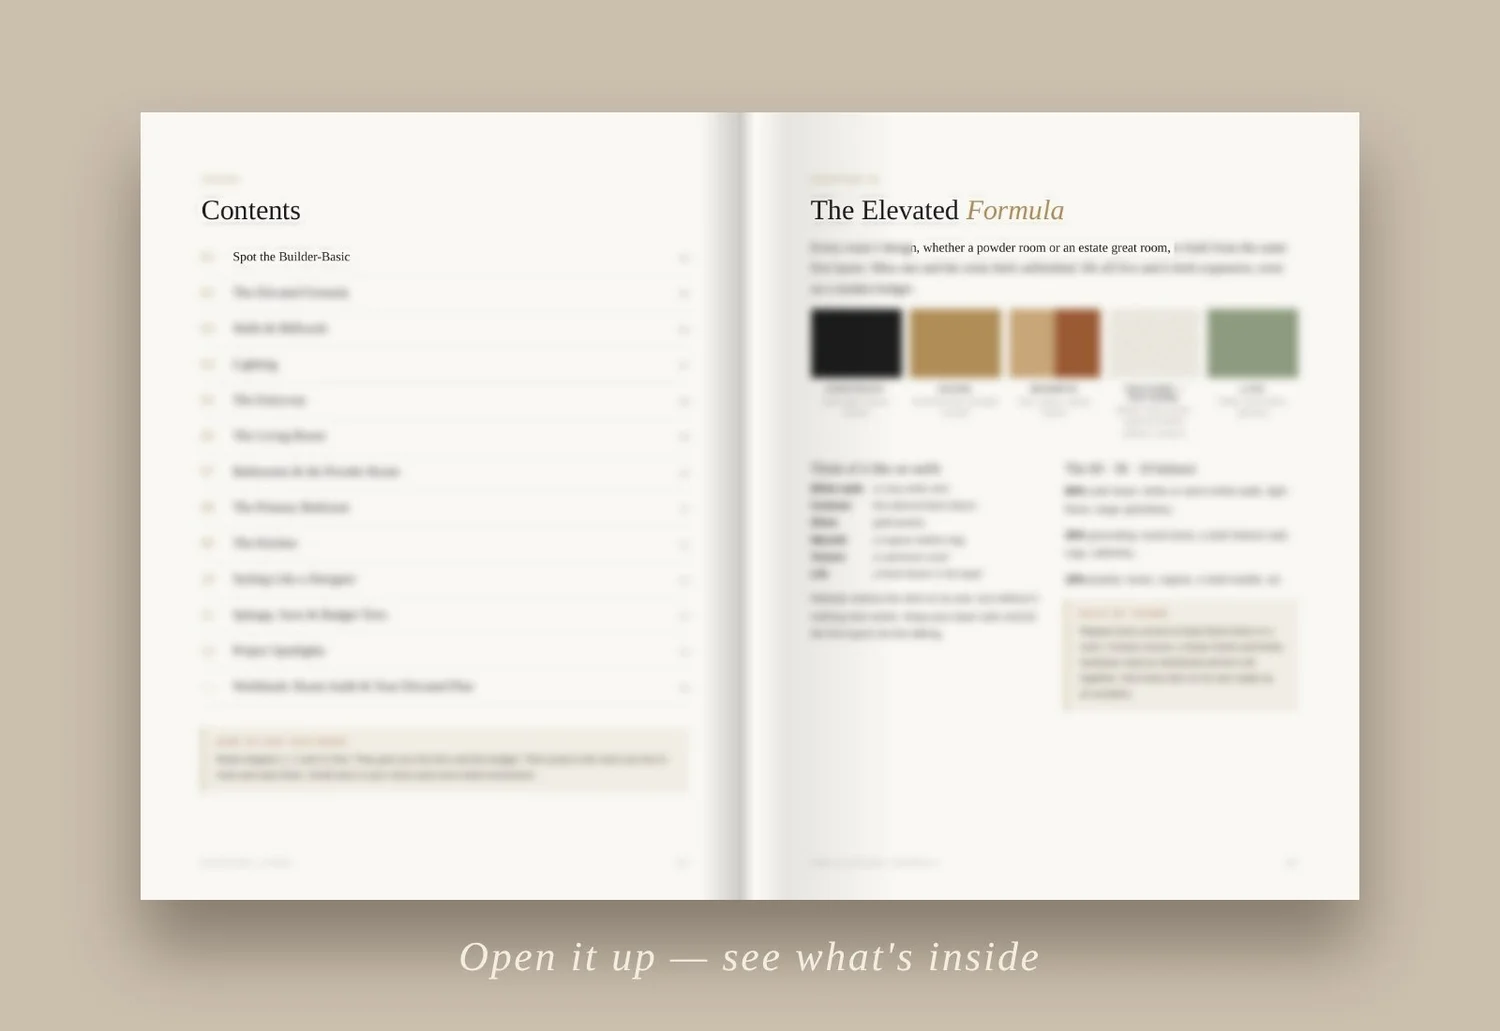
A peek at the playbook
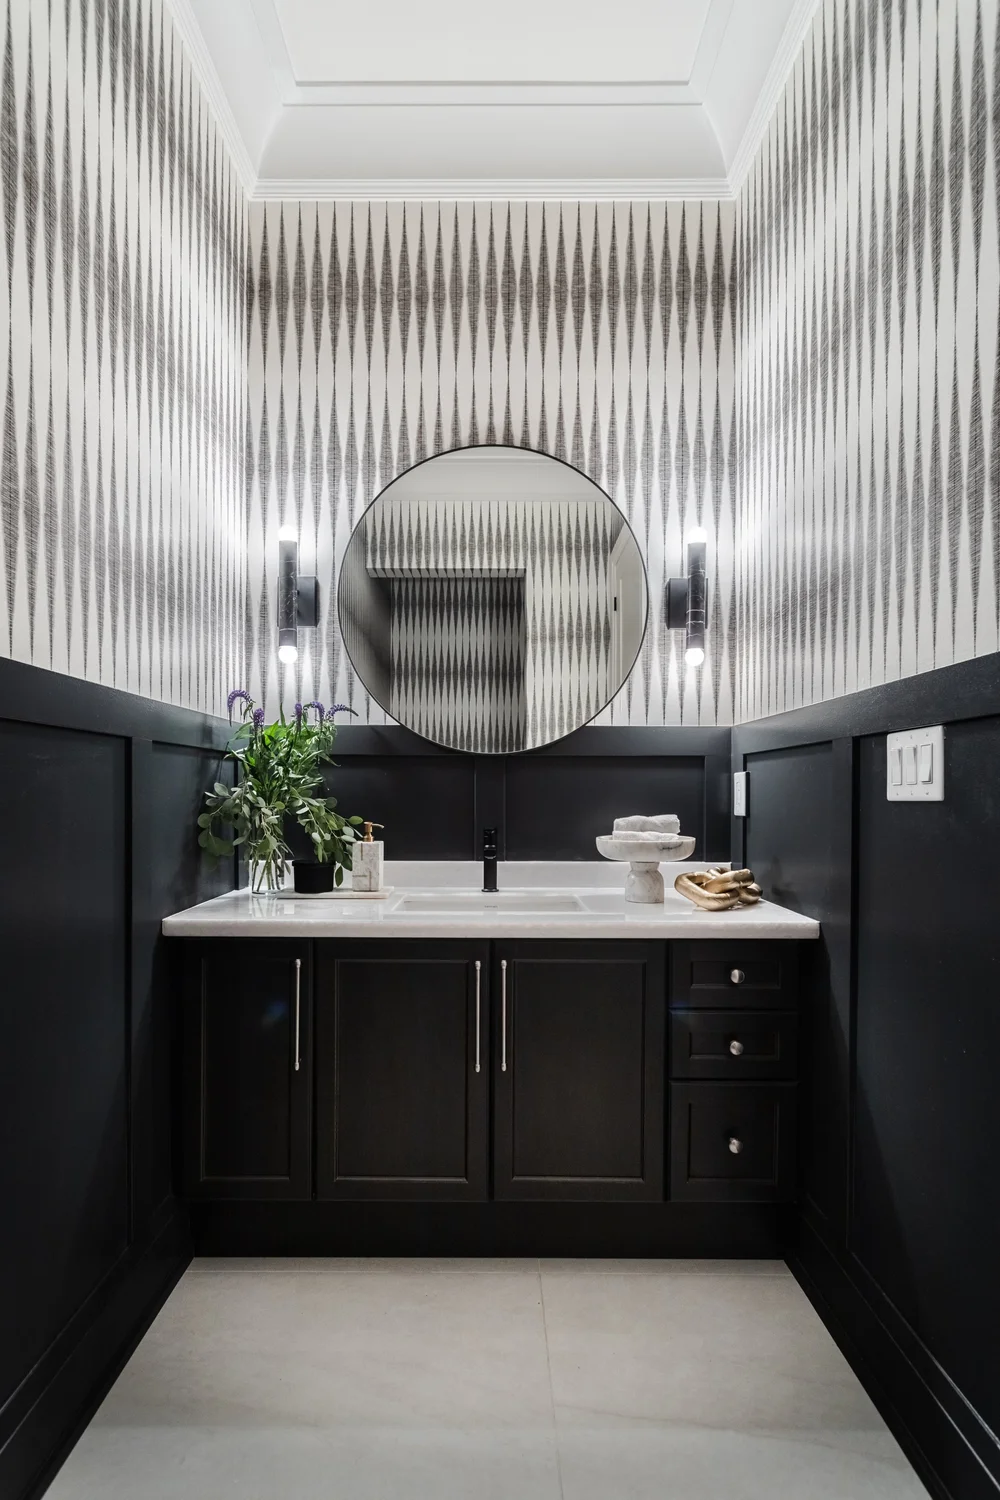
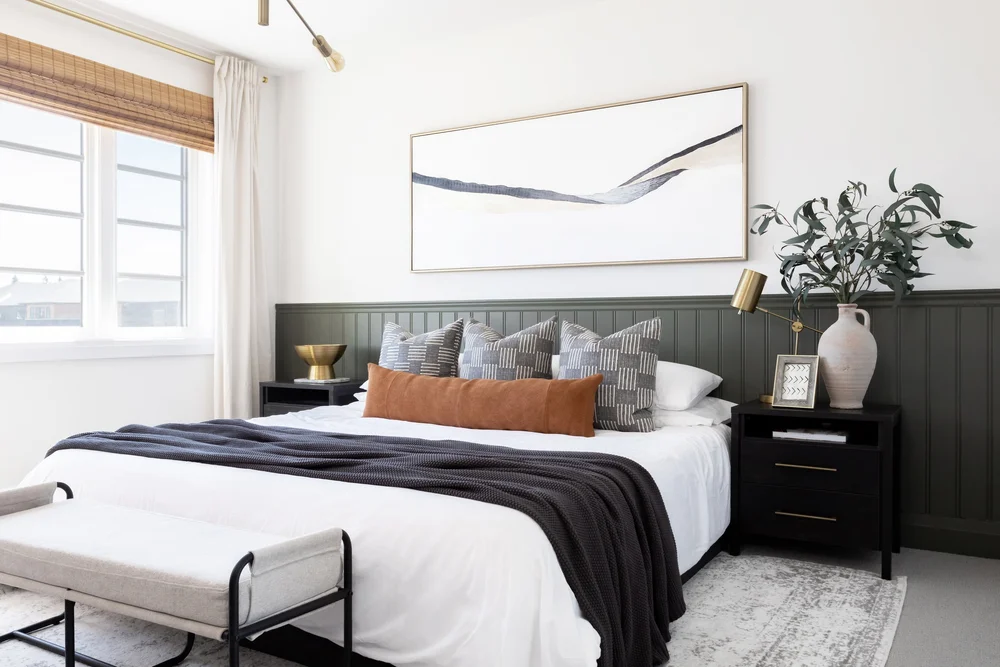
Rooms designed with these principles
 View gallery →
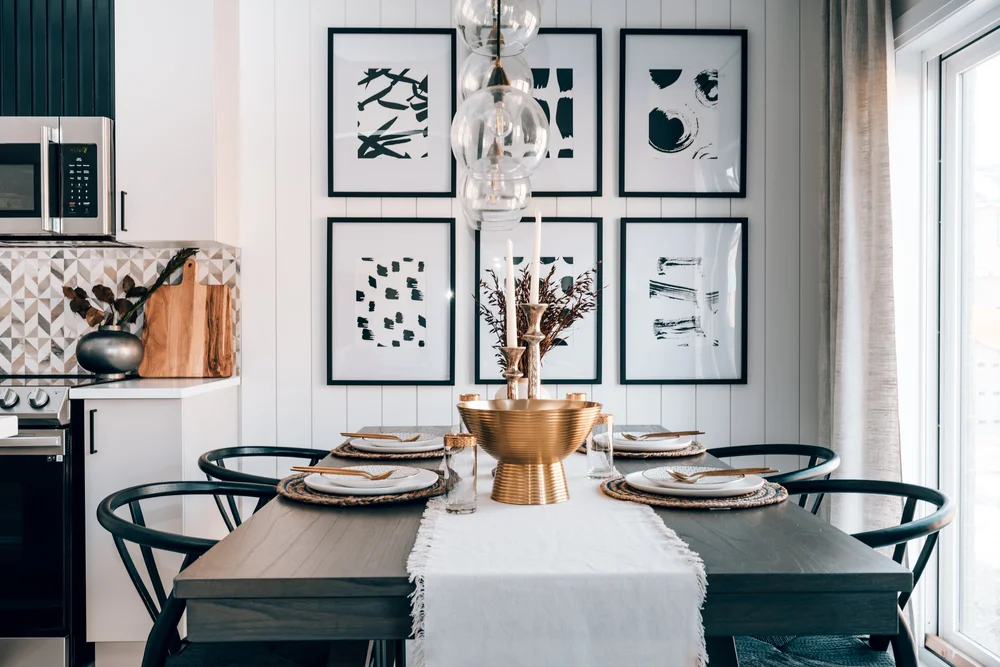 View gallery →
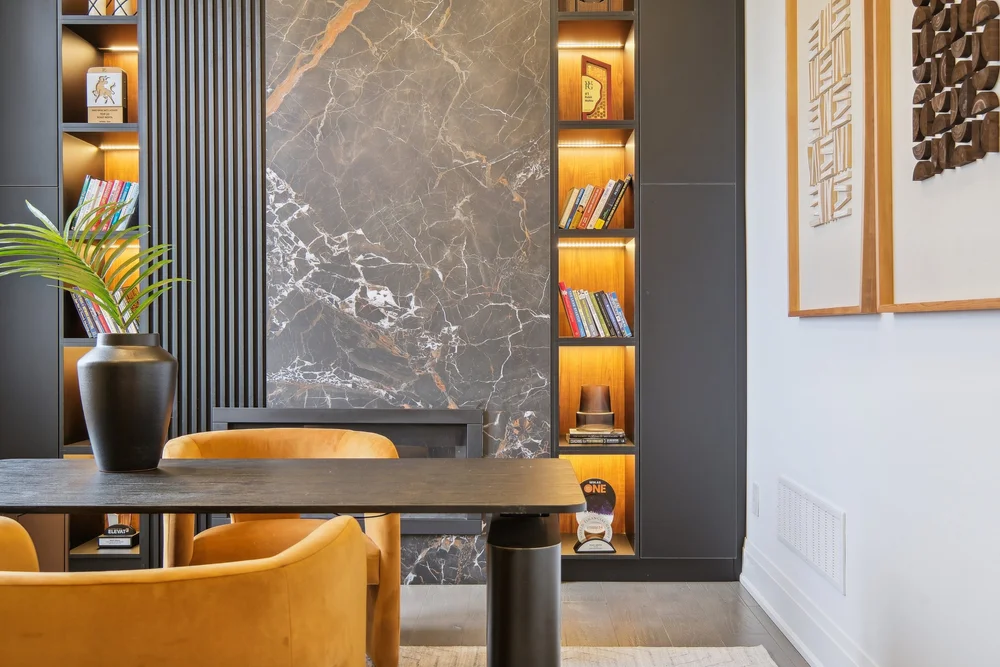 View gallery →
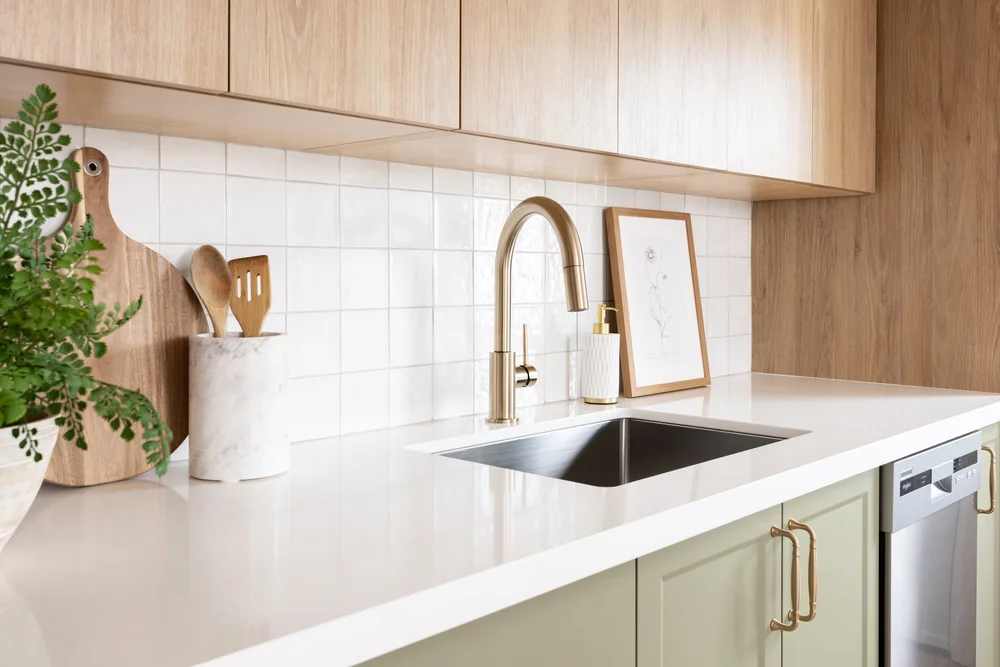 View gallery →
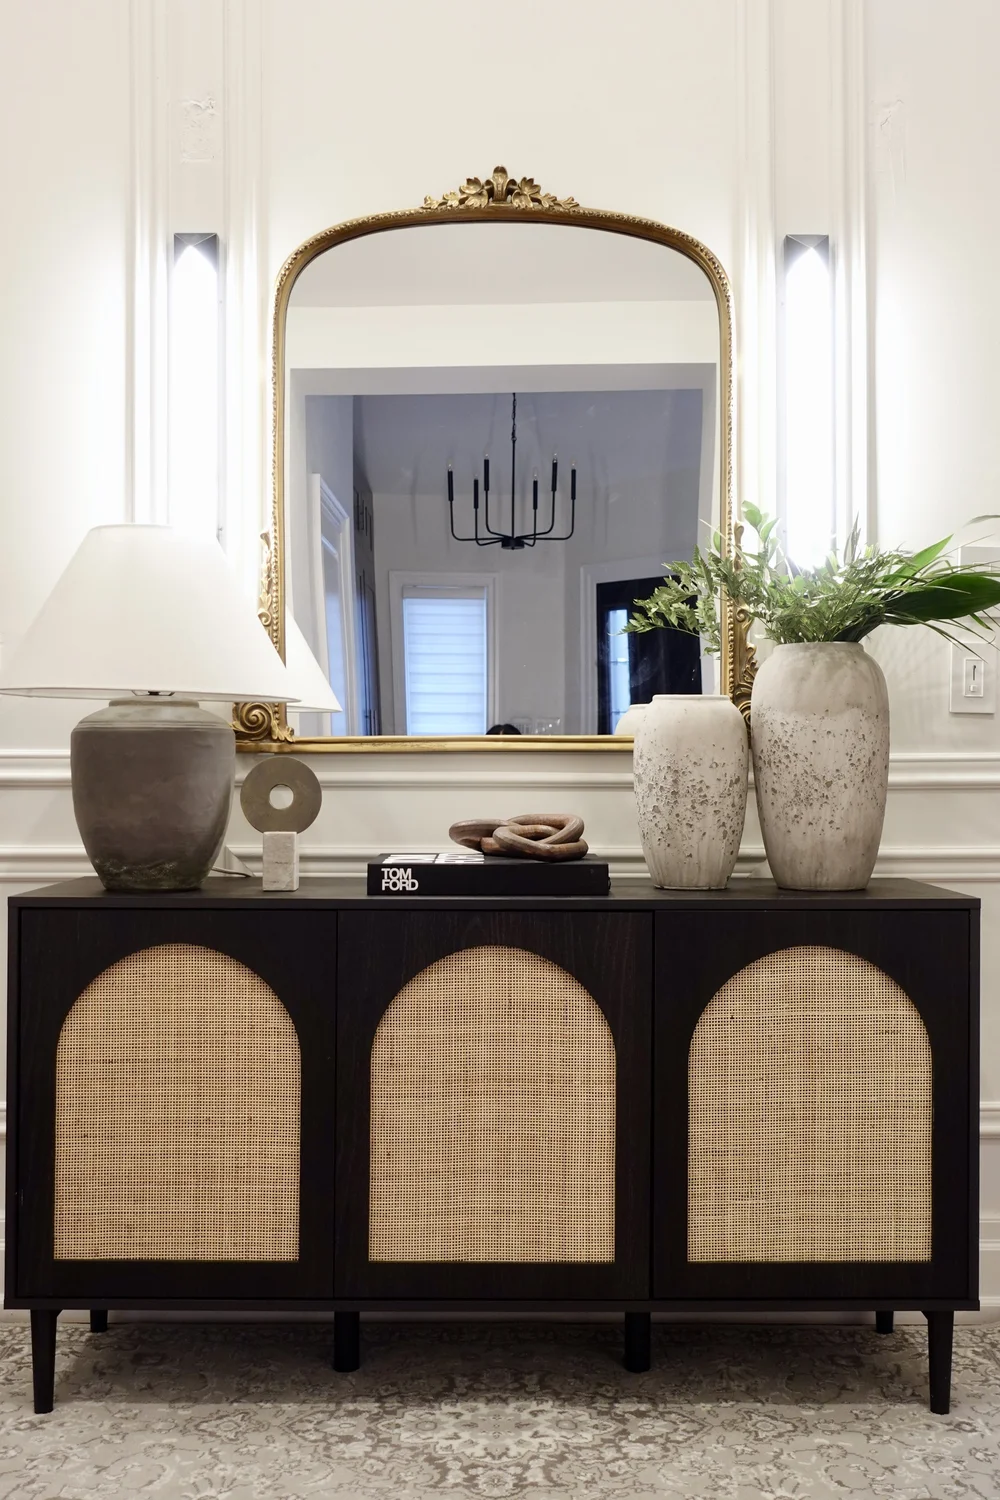 View gallery →
 View gallery →
Rather have Sarah look at your space?
A 2-hour Design Consultation, on-site or virtual.